A TV stand from a one-line prompt, then without screws
I designed a solid-oak TV stand with Claude Code and the text-to-cad plugin, priced it at Leroy Merlin, then rebuilt it with Japanese joinery using kumiki.
I wanted a TV stand in solid oak. Instead of browsing catalogues, I typed one line into Claude Code: “meuble TV en bois massif”. A day later I had a parametric CAD model with opening doors, a cut list priced at Leroy Merlin, and a second version held together by dovetails and pegs instead of screws.
This post walks through what I did, in order, and what went wrong along the way. Each step has a prompt you can copy to replay it with your own piece of furniture. My own prompts were short, half in French, and I learned things as I went, so the ones below are rewritten in English with those lessons folded in. Put your own values where you see [square brackets].
Installing text-to-cad
text-to-cad is a plugin that gives a coding agent a CAD toolchain. The
agent writes Python with build123d, a library on top of the Open CASCADE kernel,
and the plugin’s cadgen tool turns that script into STEP, STL or GLB files. It also renders snapshots, checks geometry,
and serves a local viewer in the browser.
It needs uv. In Claude Code, installing it takes two commands:
claude plugin marketplace add earthtojake/text-to-cad#latest
claude plugin install text-to-cad@earthtojake
After a restart, the agent gets a cad skill and a cad_show tool that opens a model in the viewer. The first run
downloads cadgen and its headless renderer through uv. I used cadgen 0.7.15.
The first version
My first prompt was “Create this CAD artifact: meuble TV en bois massif”, and that was enough to get a model. A vague prompt lets the agent choose the design, which is fun the first time. If you already know what you want, say it:
Create a CAD model of a [TV stand] in [solid oak], [1500 × 450 × 600] mm overall.
Layout: [three bays, fluted doors on the sides, an open niche over a drawer in the middle, two cable holes in the back, tapered legs].
Keep every dimension as a named constant at the top of the script. Make each board a separate labelled solid so the model doubles as a parts list. Declare the doors as hinges and the drawer as a slide so I can open them in the viewer.
Before you report, list every part with its bounding box, check that no two parts overlap, and render snapshots closed and open, then look at them.
From the one-line prompt, the agent wrote src/meuble_tv.py: one Python file, one decorated function that returns the
whole assembly, with every dimension as a named constant at the top.
WIDTH = 1500.0
DEPTH = 450.0
LEG_HEIGHT = 150.0
TOP_T = 26.0
SIDE_T = 18.0
FRONT_T = 18.0
GAP = 2.0


@step(out="../STEP/meuble_tv.step", kinematics=KINEMATICS, materials=MATERIALS)
@glb(out="../GLB/meuble_tv.glb")
def meuble_tv():
    return bd.Compound(
        children=[_carcass(), _door(-1), _door(1), _drawer(), _legs()],
        label="meuble_tv",
    )
It picked the design on its own: three bays, fluted doors on the sides, an open niche over a drawer in the middle, two
cable holes in the back, and tapered legs. Each board is a separate labelled solid, so the model doubles as a parts
list. The kinematics declaration adds hinges for the doors and a slide for the drawer. The viewer turns them into
sliders, and the snapshot tool can render the piece open.
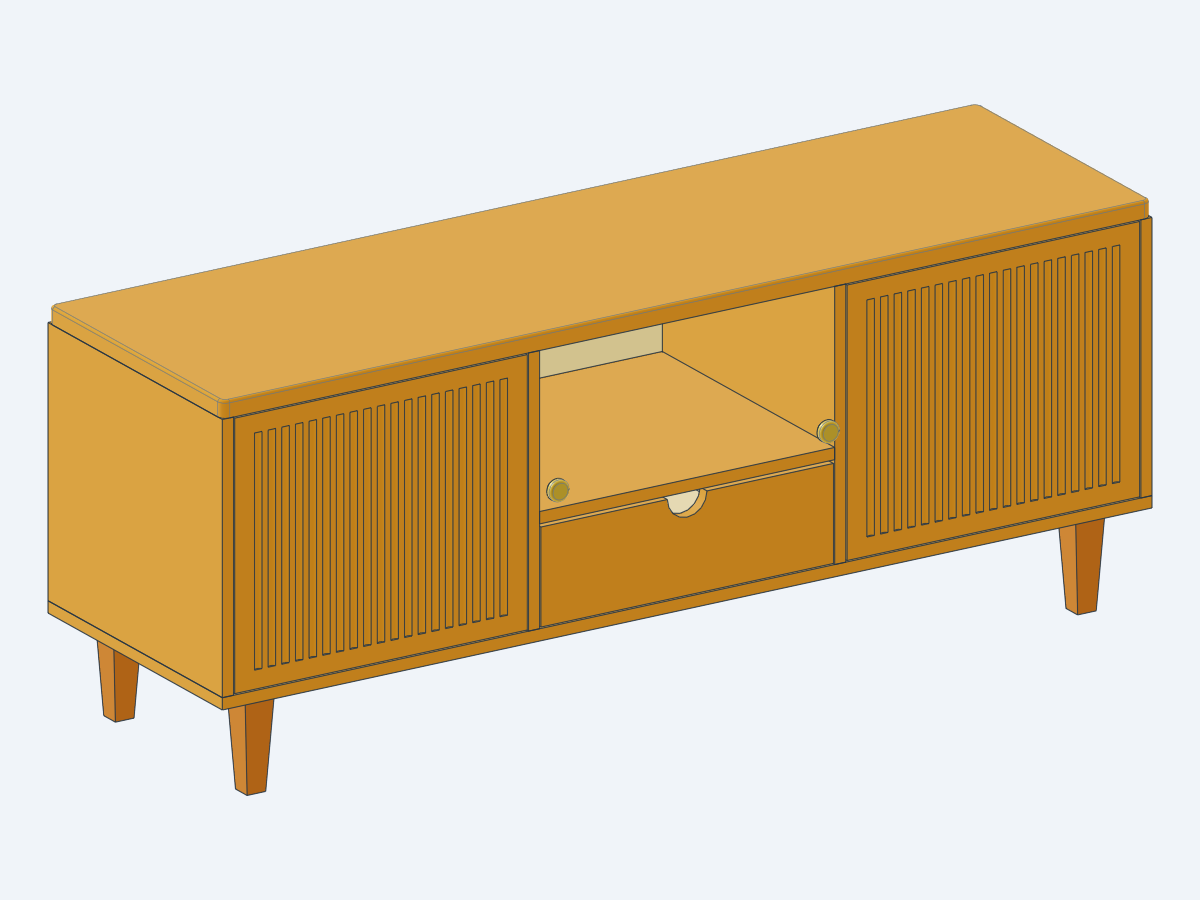
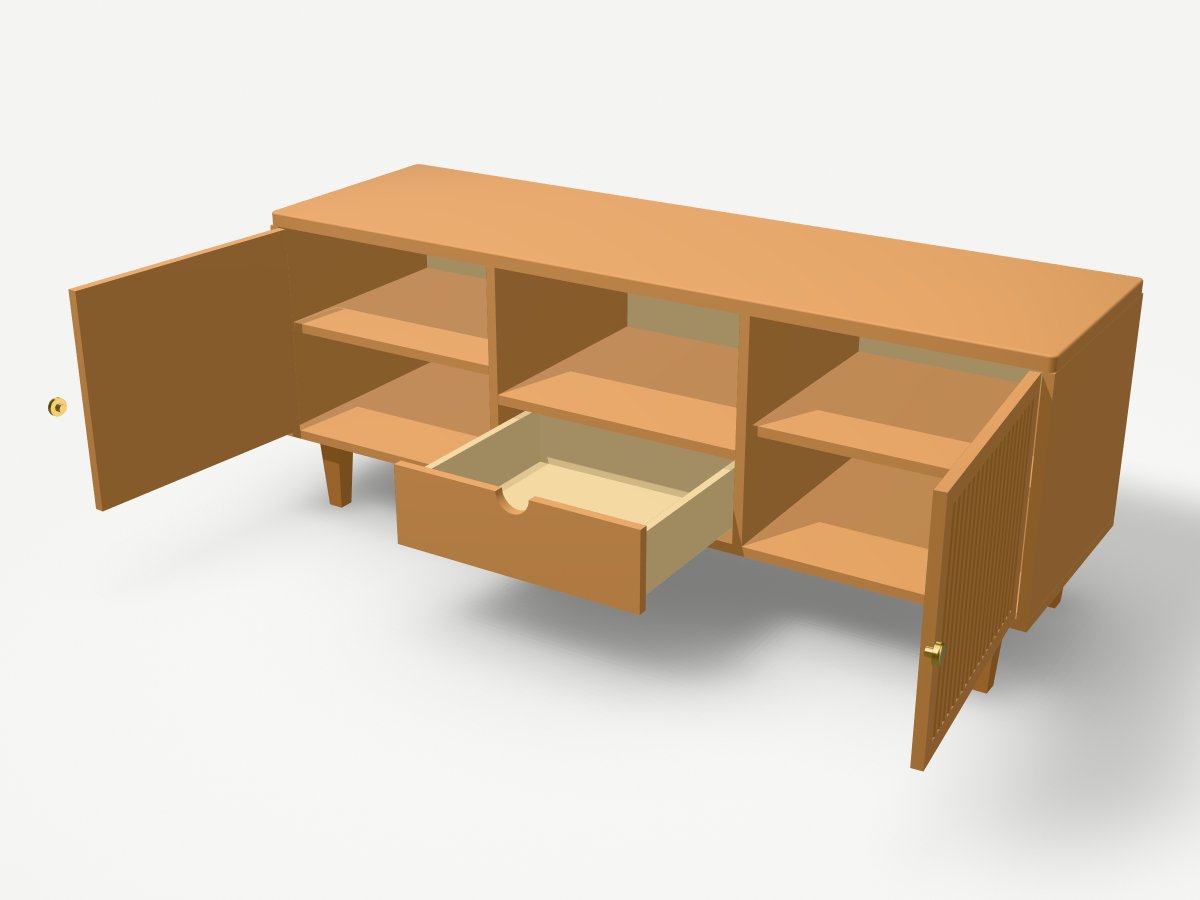
Before calling the model done, the agent checked it the way an engineer would. It listed every part with its bounding box, ran an overlap test on every pair of parts, and rendered snapshots that it read back before reporting. None of that was in my prompt. It comes from the plugin’s instructions.
Loading 3D model…
Small requests, honest answers
When I asked for brass knobs (“les boutons doivent être en laiton”), the agent noticed they already had a brass material, but their colour was so close to oak that they read as wood in the viewer. It made the colour brighter and the finish shinier, and left the geometry alone.
From model to shopping list
Then I asked how I would order the wood from Leroy Merlin. This turned into the most useful part of the session.
The first model used 30, 25, 20 and 12 mm boards, and Leroy Merlin doesn’t sell those thicknesses in oak. Its in-store cutting service only cuts length and width, and only on boards bought there. So the agent rebuilt the model on stock thicknesses: an oak worktop of 26 mm for the top, glued oak panels of 18 mm for the case, and poplar plywood for the back and the drawer box. The outer size didn’t change.
It also read Leroy Merlin’s cutting terms and pointed out two constraints that matter for furniture:
- The saw tolerance is ±3 mm, too loose for doors with 2 mm gaps. The plan is to order the doors and drawer front a few millimetres oversize and trim them at home.
- No piece can be smaller than 200×200 or 600×100 mm, so the drawer sides come as one strip to cut at home, and the legs are bought ready-made.
A small script reads the saved STEP, measures every part and writes a cut list. A second file lists what to buy, with a reliability column that says which prices were read on the site and which are estimates. The total came to about €530, about €370 of it for the oak.
piece,qte,longueur_fil_mm,largeur_mm,epaisseur_mm,materiau,achat,prix_estime_eur
fond,1,1500,450,18,chêne 18,tablette_chene_18,68.96
porte,2,402,472,18,chêne 18,tablette_chene_18,38.77
plateau,1,1500,450,26,chêne PdT 26,pdt_chene_26,119.00
Because the list is generated from the model, it stays correct when the model changes. That mattered right away.
It took me three prompts to get there: how would I order this, can’t they cut to size, and where are the prices. One is enough:
I want to buy the wood for this model at [Leroy Merlin, or your DIY store or timber merchant] and have it cut to size there.
Read the store’s cutting service terms: what it cuts, the tolerance, the smallest piece it accepts. Rebuild the model on board thicknesses the store actually sells, keeping the outer size the same. Anything the service can’t cut accurately enough, like doors with 2 mm gaps, should be ordered oversize and trimmed at home.
Then write a script that reads the exported STEP file and generates a cut list as CSV: part, quantity, length along the grain, width, thickness, material, which product to buy, estimated price. Add a shopping list with a column that says which prices you read on the store’s site and which you estimated.
Checking it against my living room
The stand started at 1.80 m. When I asked for a picture of it in my living room, the agent measured the room from a single photo, using the width of my AV receiver (434 mm) as the scale. The gap between my floor-standing speakers came out at about 1.55–1.60 m, so a 1.80 m stand wouldn’t fit. It asked before changing anything, then reduced the width to 1.50 m and regenerated the cut list and prices.
I only asked for a picture, and the size check came for free. Asking for it directly works better:
Here is a photo of the room where the furniture will go: [path to the photo]. Use [an object you can measure, for example my AV receiver, 434 mm wide] as the scale. Estimate the space available [between the two speakers] and tell me whether the model fits. Ask me before changing any dimension. If it needs to change, regenerate the cut list and prices afterwards.
The photo montage itself was less successful. Claude can’t generate images, so the agent matched a 3D render to the photo’s camera, removed the old stand and pasted the render in. The geometry lined up within a pixel, but it still looked like a CAD render pasted onto a photo. To get a realistic picture you need an image model such as GPT Image or Nano Banana, and the montage is a good guide image for one.
Rebuilding it without screws
The screwed version relies on dowels, hinges, metal drawer slides and screwed-on legs. I wanted to know what it would take to build it the Japanese way, with joints instead of hardware.
kumiki is a Python library for timber framing and woodworking. You describe timbers and boards, then call joint functions that cut both sides of a connection at once. It exports to STEP, which means its output can go straight into the same CAD project.
I asked what it would take to build the piece without screws, then said yes to a fork. Here is the brief in one prompt:
Fork this model into a screwless version using Japanese joinery with kumiki (https://github.com/minimapletinytools/kumiki). Leave the original model untouched.
Keep the same outer size and layout. Use solid [oak] from a sawmill instead of store panels, and no metal anywhere: no screws, hinges, slides or dowels. Every connection should come from a kumiki joint function, chosen to suit the connection. Read kumiki’s docs and examples before you start, and give the build to a sub-agent if the work is long.
Export one STEP file with every part named, then bring it back into the CAD project for colours, moving parts and renders. Check the overall size, check that no two parts overlap, and swing each door through 30°, 60° and 90° to make sure it never hits the case.
I kept the first model untouched and asked for a fork. Claude handed the kumiki part to a sub-agent with a written brief: same envelope and layout, solid oak from a sawmill instead of Leroy Merlin panels, no metal anywhere. The sub-agent read the library’s docs and patterns, built the piece in about 80 tool calls, and exported one STEP file with 40 named parts. Then the main agent wrapped that file in a cadgen model to add the oak colours, the door flutes and the moving parts.
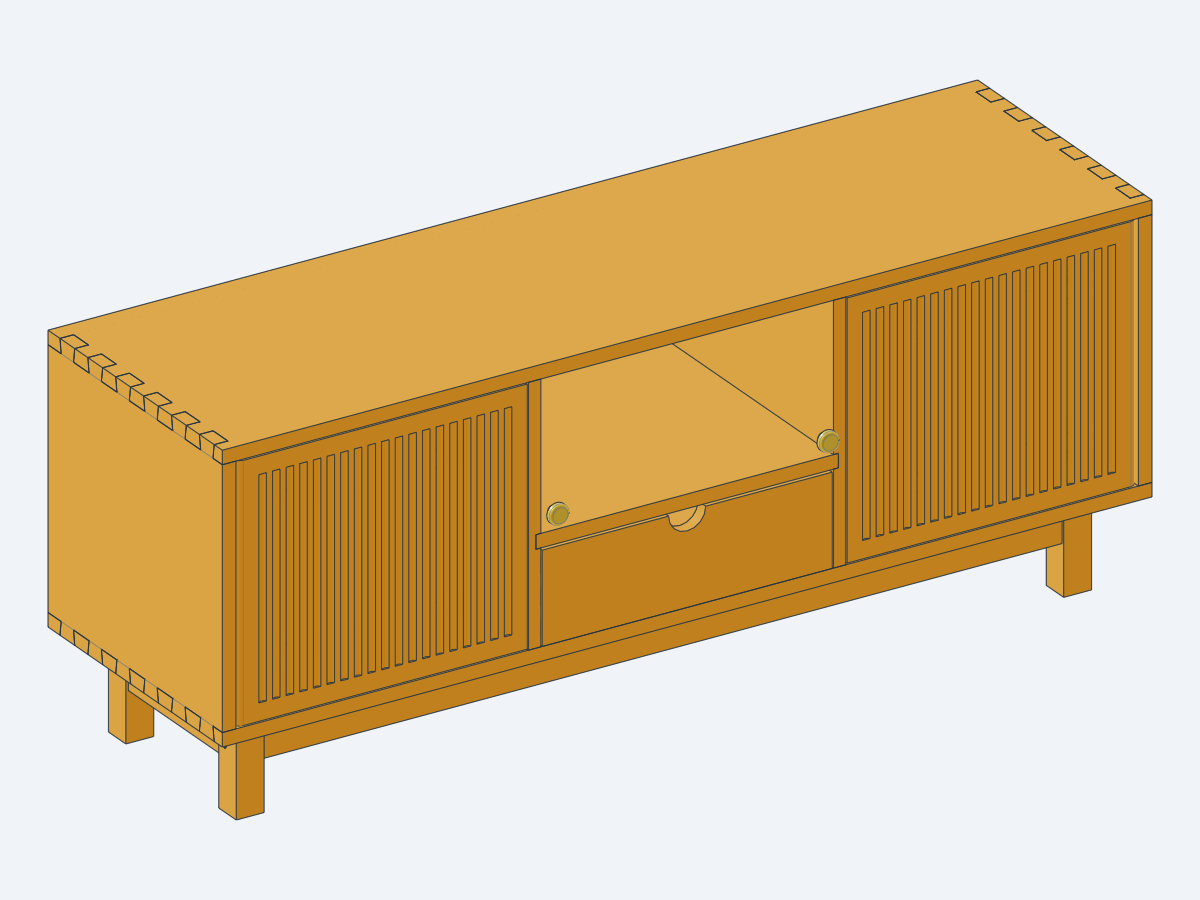
Every joint below comes from a kumiki function:
| Connection | Joint |
|---|---|
| Top and bottom to the sides | Through dovetails, six per corner |
| Dividers to the top and bottom | Sliding dovetails, stopped at the front |
| Centre shelf | Housed in the dividers |
| Back | Six 10 mm boards, tongue and groove, floating in grooves |
| Doors | Pivots: round tenons top and bottom, with the hinge edge rounded so the door can swing |
| Door backs | Sliding dovetail battens to keep the panels flat |
| Drawer | Half-blind dovetails at the front, through dovetails at the back |
| Base | Mortise and tenon, pegged with walnut pegs |
| Case to base | A round tenon on top of each leg |
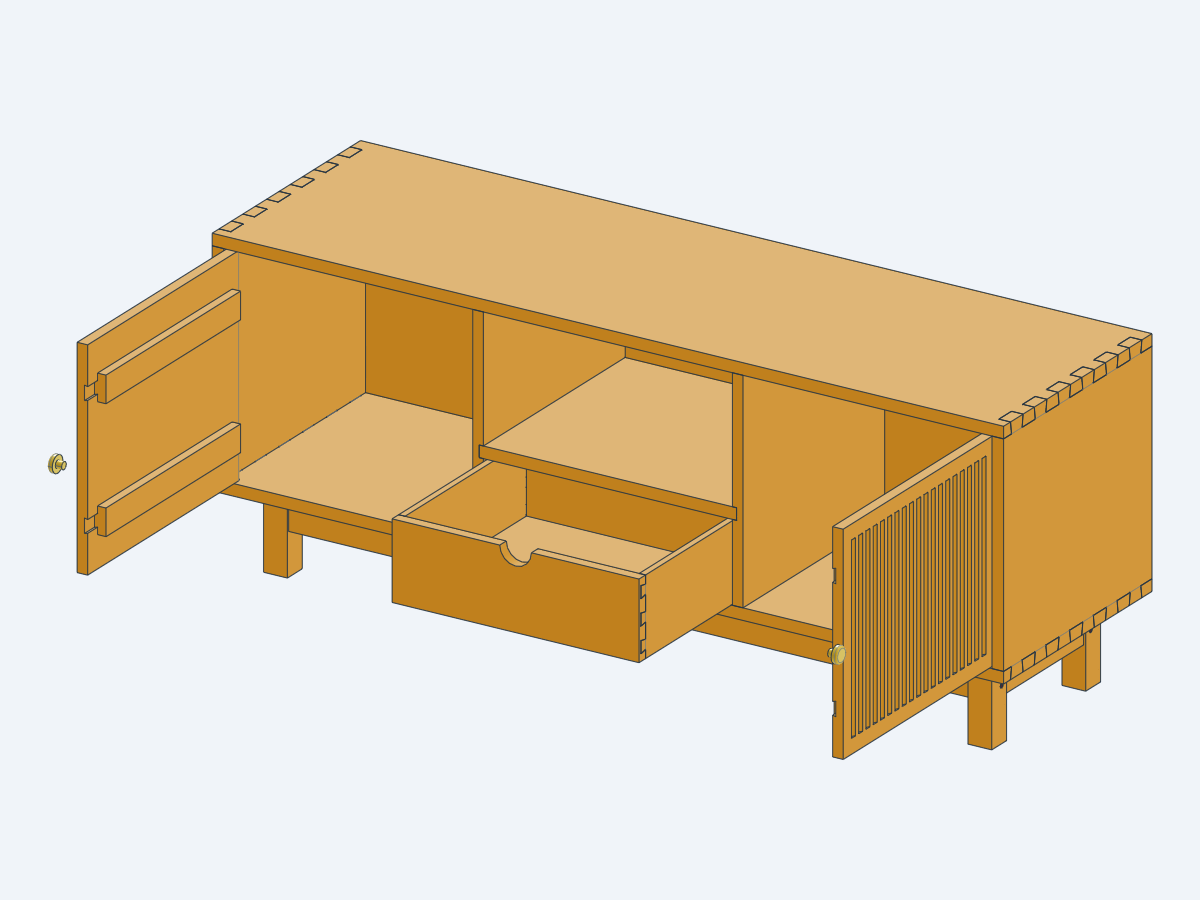
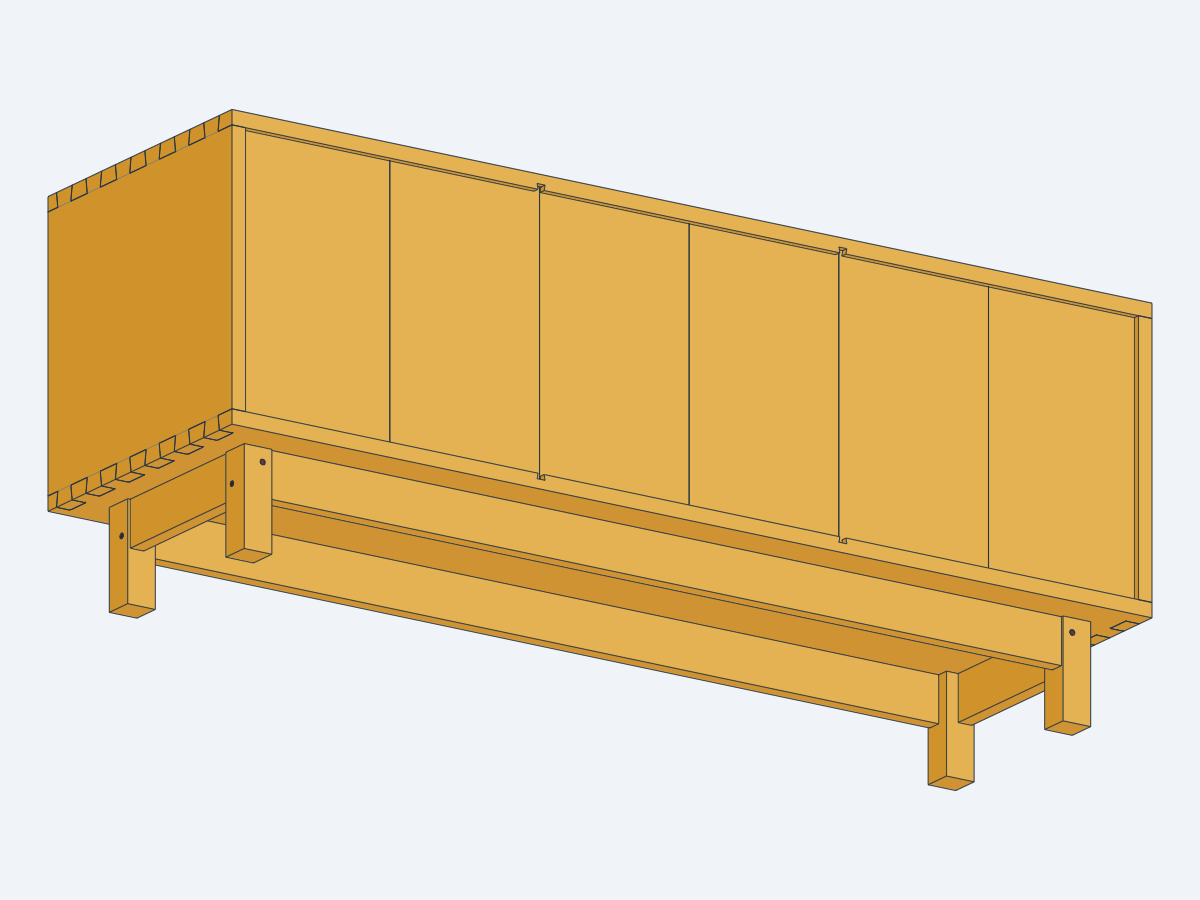
The checks were the same as for the first version: the overall size is exactly 1500×450×600 mm and no two parts overlap. One more check made sense for pivot doors: the agent rotated each door to 30°, 60° and 90° and confirmed it never hits the case.
Loading 3D model…
What broke
Most of the trouble came from the tools, not from the agent.
- kumiki’s STEP export lost joints silently. A sliding dovetail is mirrored at one end of a board, and the STEP exporter forces every transform to be a plain rotation. The mirrored housing ended up in the wrong place and vanished from the file. kumiki’s own mesh view was correct. The overlap test caught it: 68,800 mm³ of solid wood where a housing should have been. The sub-agent added a workaround that rebuilds those cuts before export, which makes the script fragile across kumiki versions.
- Some kumiki joints are stubs. The board-in-dado function only contains
assert False, "not implemented yet". The shelf uses a housing joint instead. - A blind mortise has to say so. In kumiki, leaving the mortise depth unset means “through”, which opened slots on the outside faces of the legs until the depth was set explicitly.
- The renderer frames shots its own way. For the photo montage, the photographic render mode moved the camera. The agent placed marker spheres on the model to recover the mapping instead of guessing.
The agent also made mistakes. Its first assumption about the speaker edge in my photo was wrong, and its first attempt at filling the wall behind the old stand left visible patches. It found both by looking at its own output, not because I pointed them out.
What I’d keep
The split between the two tools worked well. text-to-cad covers the design: proportions, layout, colours, moving parts, checks, renders and the cut list. kumiki covers the joints, the part that has to be exactly right. Each tool exports STEP, so the agent can verify both with the same overlap and clearance checks.
The next step is a cut list in rough sawmill boards with planing allowances, and one dimensioned drawing per part with the dovetail layout, so the screwless version can actually be made. I haven’t run this one yet:
From the screwless model, write a cut list in rough sawmill boards. Group the parts by board thickness, add allowances for planing and squaring, and note the grain direction of each part.
Then make one dimensioned drawing per part, with every joint located and sized: dovetail layout, tenon lengths, peg holes. Number the parts so the drawings, the cut list and the 3D model use the same names.
From a file to a workshop
Today the chain stops at my door with a pile of boards. The model, the cut list and the checks are exact to the millimetre. The store’s saw is not, and it only cuts straight lines. Everything precise is still my job: trimming the doors, and every dovetail of the screwless version.
But look at what the agent produced: a STEP file with named parts, a cut list generated from it, and a record of the checks it ran. That is close to what a workshop needs to make the piece. Some CNC shops already cut parts from a file you upload. I’d like a workshop that takes a CAD file made by an agent, checks it, quotes it, cuts every part with the joints already in, and delivers a bundle of oak to my door, ready to glue and peg.
Or the other way round: I book a slot at a shared workshop, bring the file and the drawings, and cut the parts myself on their machines, with someone nearby who knows them. The agent’s work becomes the plan I follow on the day.
I don’t know which of these makes more sense, and there are questions I can’t answer yet:
- What would a workshop want in the file? STEP gives the geometry, but not the grain direction, the visible faces or the tolerances each joint needs.
- Who checks the design? An overlap test proves the parts fit together in the model. It doesn’t prove a joint will hold, or that the wood will behave once it moves with the seasons.
- Who pays for a mistake? If the file is wrong, the oak is already cut.
- Could the workshop run its own agent to read the file, ask questions and send a quote?